
Use cases
AI Home Office Design
Create Practical Home Office Workspaces Instantly.
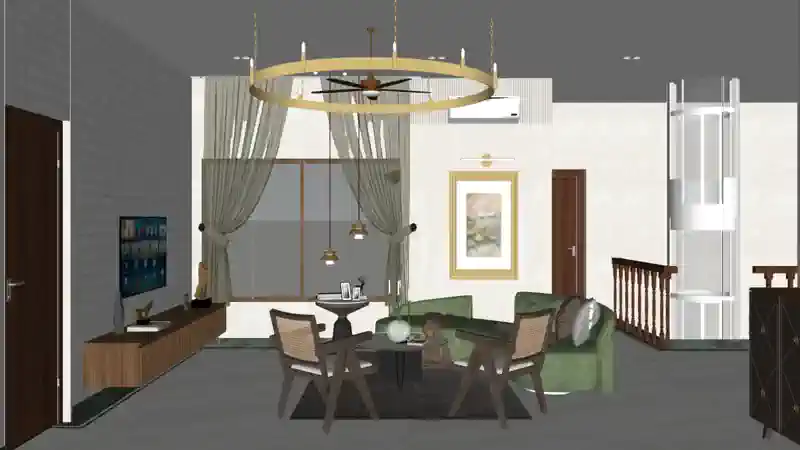
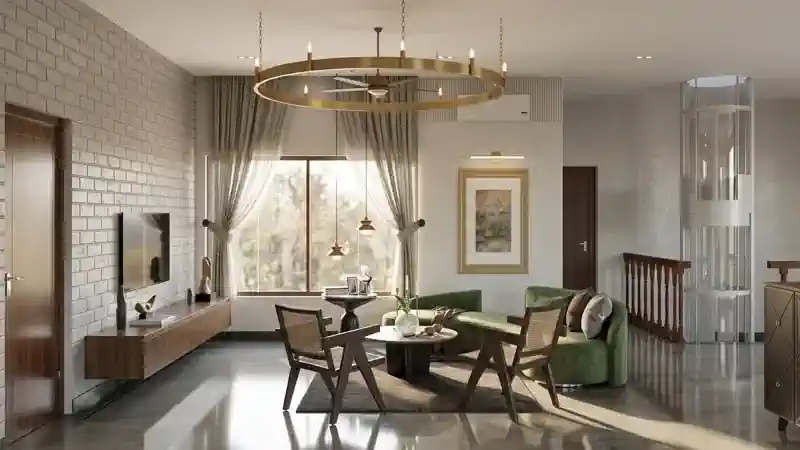
Created by Designer @Sajal Kapoor
AI Home Office Design Generator for Better Workspaces
A home office needs to do more than look good. It should give you enough room to work comfortably, keep everyday essentials organized and create an environment where you can focus.
An AI Home Office Design Generator helps you explore these possibilities visually. Start with an existing room, workspace or design idea and experiment with different layouts, furniture, colors, lighting and interior styles before deciding what works best.
Whether you are setting up a small work corner or redesigning a dedicated home office, AI can make the design process easier to visualize.

What Is an AI Home Office Design Generator?
An AI home office design generator uses artificial intelligence to create or transform workspace design concepts from an image, sketch or other visual input.
Instead of trying to imagine how a desk, storage unit, lighting scheme or furniture arrangement might look, you can explore different design directions visually.
You can use AI to explore:
- Desk and furniture arrangements
- Storage ideas
- Wall colors and finishes
- Lighting concepts
- Office chairs and accessories
- Shelving and organization
- Modern and minimalist interiors
- Warm, comfortable home-office styles
- Different workspace layouts
The goal is not simply to create a beautiful room. A good home-office concept should also make the space feel practical and suited to the way you work.
Design Your Home Office From a Photo
Already have a spare room, bedroom corner or existing workspace? A photo can give you a useful starting point for exploring new ideas.
AI can help you imagine how the same space might look with a different desk arrangement, color palette, furniture style or lighting direction.
For better results, use a clear image where the room, walls, windows and existing furniture are visible. This gives the design process more useful visual context.
If your project starts from an architectural drawing or floor plan, you can also explore the Floorplan to Render workflow for visualizing spaces from plans.
Create a Workspace That Fits Your Routine
A home office is highly personal. Someone who spends most of the day on video calls may need a very different setup from a designer, student or remote professional.
Focused WorkspacesExplore clean layouts with a dedicated desk, organized storage and minimal visual distractions.Small Home OfficesMake better use of compact rooms, corners and spare spaces by exploring different furniture arrangements and storage ideas.Creative WorkspacesTry larger work surfaces, open shelving, material combinations and layouts that support creative work.Professional Home OfficesCreate a more polished environment with considered furniture, lighting, background walls and a layout suitable for meetings and video calls.Explore Different Home Office Styles
The same room can feel completely different depending on the design direction.
ModernClean lines, practical furniture and a balanced material palette create a contemporary workspace.MinimalistReduce visual clutter with simple furniture, restrained colors and purposeful storage.ScandinavianNatural materials, soft tones and plenty of visual openness can create a calm and comfortable workspace.JapandiCombine warm natural textures with simple forms for a quiet and focused environment.IndustrialExplore darker materials, metal details, exposed textures and a stronger architectural character.You can compare different styles before deciding which direction feels right for your home.
How to Design Home Office With AI
A simple workflow can help you move from an initial idea to a clearer design direction.
Upload or use a clear view of the room, workspace or design you want to explore.
Think about what the space needs to support. Consider your desk, storage, computer setup, meetings, reading, creative work or other daily activities.
Select a preferred style and consider colors, materials, furniture and lighting that fit the room.
Explore different layouts and visual directions rather than settling on the first concept.
Use the selected concept as a reference for further design decisions, furniture selection or detailed planning.
Why Use AI for Home Office Design?
Designing a workspace often involves many small decisions. AI can make it easier to see those decisions together instead of considering each one separately.
Visualize Before You Change the RoomSee how different furniture, colors and styles could work before making physical changes.Explore More IdeasGenerate different directions without having to completely redesign the room each time.Make Better Use of Small SpacesCompare layouts for corners, spare rooms and compact work areas where every part of the space matters.Communicate Your Idea ClearlyA visual concept is often easier to discuss with family members, designers or contractors than a verbal description.Create a More Personal WorkspaceExperiment with styles and details until the office feels appropriate for both your work and your home.What Makes a Good Home Office Design?
A visually attractive office is only part of the solution. The design should also support everyday use.
Consider:
Desk positionMake sure the main work area feels comfortable within the room.LightingCombine natural and artificial lighting where appropriate.StorageKeep frequently used items accessible without creating visual clutter.MovementLeave enough space to move comfortably around furniture.BackgroundConsider how the room will appear during video calls.Personal styleChoose materials and colors that make the workspace feel like part of your home.If you already have a sketch or early design concept, the Sketch to Render workflow can help turn that idea into a more visual presentation.
AI Home Office Design vs Traditional Planning
| AI Home Office Design | Traditional Planning |
|---|---|
| Quickly explore visual ideas | More detailed manual development |
| Easy to compare styles | Greater control over technical details |
| Useful for early concepts | Better suited to detailed planning |
| Visualize existing spaces | Requires more planning and documentation |
| Helps communicate design direction | Supports final implementation |
AI-generated visuals are best used for concept exploration and visualization. They should not be treated as a substitute for accurate measurements, electrical planning, ergonomic assessment or professional construction documentation.
Who Can Use an AI Home Office Design Tool?
An AI home office design generator can be useful for:
- Homeowners
- Remote professionals
- Interior designers
- Architects
- Freelancers
- Students
- Real estate professionals
- Small-business owners
It can be especially useful when you know you want to improve your workspace but are not yet sure which layout or style will work best.
Visualize Your Home Office With AI
Explore different layouts, styles, furniture and workspace ideas before making changes to your room. Use AI to turn your home-office concept into a clearer visual direction and make the next design decision with more confidence.