
Use cases
Office Rendering AI
Create Realistic Office Interior & Building Visualizations Instantly.
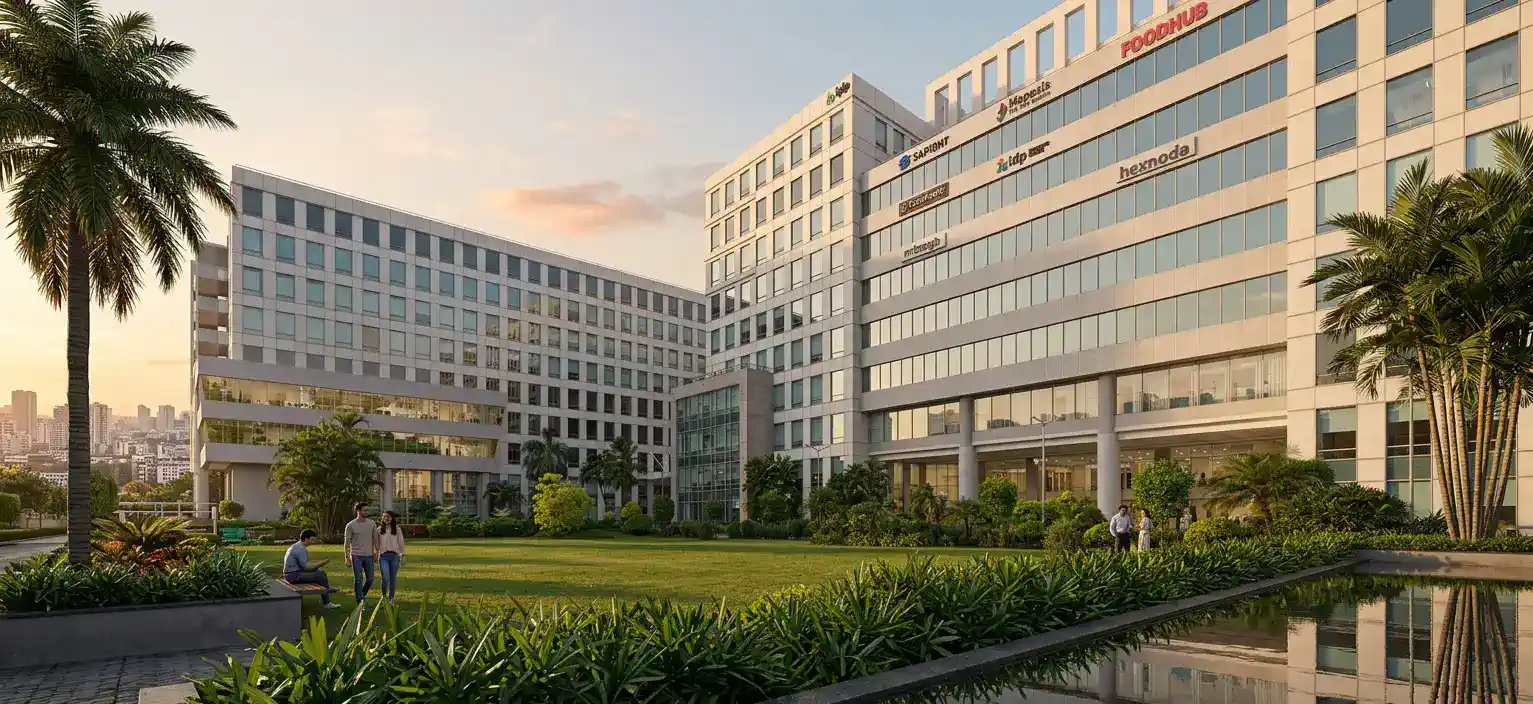
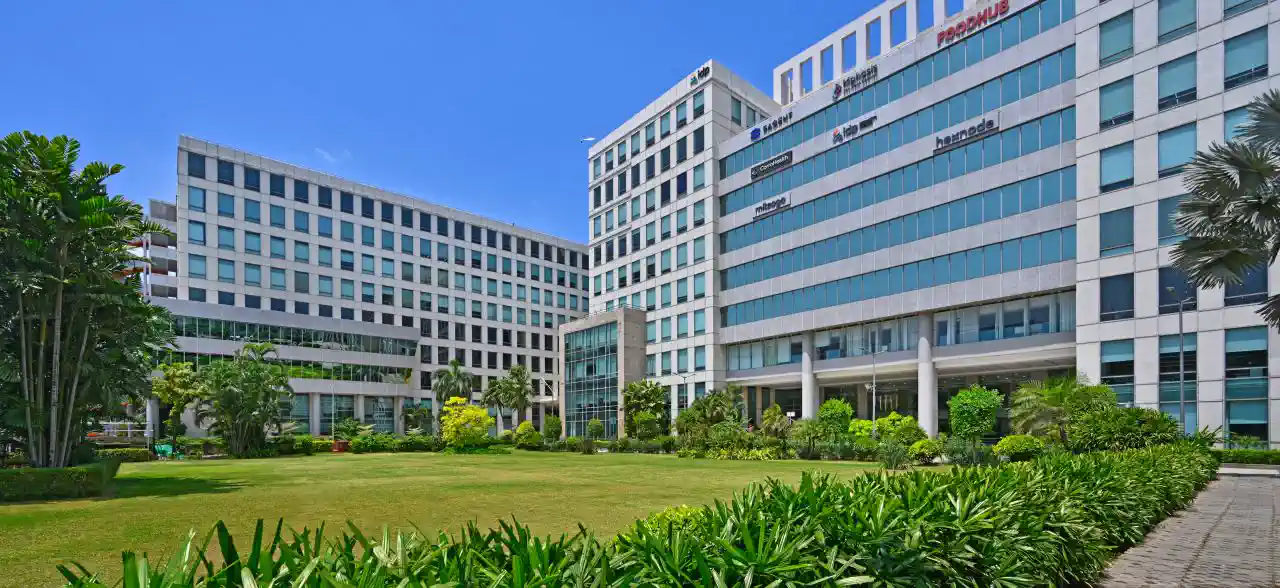
Created by Designer @Sajal Kapoor
Office Rendering AI for Realistic Interior & Building Visualization
Designing an office is not only about deciding where desks, meeting rooms, and walls should go. The final space also needs to communicate the right atmosphere, support the way people work, and reflect the identity of the business.
Office Rendering AI makes it easier to explore these ideas visually before committing to a final design. Instead of waiting for a complete traditional rendering workflow, architects, interior designers, developers, and business owners can use AI-assisted visualization to explore office interiors, building exteriors, materials, lighting, furniture, and different design directions.
Whether you are working on a new corporate workplace, renovating an existing office, or developing an office building concept, realistic visualization can make design decisions easier to understand and compare.

What Is Office Rendering AI?
Office Rendering AI uses artificial intelligence to turn a design input into a realistic visual representation of an office space or office building.
Depending on the workflow and input available, the starting point may be a sketch, floor plan, elevation, 3D model, reference image, or another supported design image.
AI-assisted rendering can help visualize elements such as:
- Office layouts and workspace arrangements
- Furniture and workstation concepts
- Materials, colours, and finishes
- Natural and artificial lighting
- Reception and meeting areas
- Office building facades
- Exterior materials and architectural character
- Different design styles and visual directions
The goal is not to replace professional architectural documentation. Instead, AI rendering can help teams explore and communicate design ideas more efficiently.
What Can You Create With AI Office Rendering?
Office projects are rarely limited to one type of space. A useful visualization workflow should allow you to explore different parts of the workplace and, when needed, the building itself.
Office Interior RenderingAI can help visualize the interior character of a workplace before the final design is developed.
Common office spaces include:
- Open-plan workspaces
- Private offices
- Executive cabins
- Meeting and conference rooms
- Reception areas
- Breakout spaces
- Collaborative work areas
- Creative studios
- Co-working environments
You can explore different combinations of furniture, finishes, lighting, colours, and spatial atmosphere to understand how the proposed workplace may look.
For projects that begin with a floor plan, you can also use the Floorplan to Render workflow to move from a plan-based design toward a more visual representation.
Office Building RenderingOffice visualization can also extend beyond the interior.
Office Building Render AI can be useful during early exterior and architectural concept development, where teams need to explore how a building could look from the outside.
Depending on the design input and rendering workflow, this may include:
- Office building facades
- Main entrances
- Glass and metal facade concepts
- Exterior materials
- Building massing
- Day and evening appearance
- Landscape around the building
- Different architectural styles
For projects that start from an elevation, an Elevation to Render workflow can help turn the existing design input into a more developed visual concept.
Office Interior Design Ideas You Can Explore With AI
One of the useful aspects of AI visualization is the ability to compare different design directions without treating the first concept as the final answer.
Modern Corporate OfficeExplore clean materials, contemporary furniture, structured work areas, natural lighting, and a professional visual identity.Minimal Office InteriorTest simpler furniture arrangements, neutral colours, clean surfaces, and uncluttered spaces.Collaborative WorkspaceVisualize shared tables, informal seating, breakout zones, meeting areas, and spaces designed for teamwork.Executive OfficeExplore more refined materials, private work areas, feature walls, furniture arrangements, and controlled lighting.Reception and Meeting AreasCreate a clearer visual direction for the first spaces visitors experience, including reception desks, waiting areas, conference rooms, and client meeting spaces.These concepts can also be explored from a sketch using the Sketch to Render tool, depending on the starting design.
How to Create an Office Render With AI
A useful AI rendering process should be straightforward, but the quality of the result still depends on the design input and the visual direction you provide.
Begin with the available design material, such as a supported sketch, floor plan, elevation, image, or 3D base. If you already have a developed 3D view, the 3D Base to Render workflow can be useful for exploring a more realistic visual treatment.
Think about what you actually want to see. Instead of simply asking for a “modern office,” consider the characteristics that matter to the project: material palette, furniture style, lighting conditions, colour scheme, architectural style, workplace atmosphere, and interior or exterior character. A more specific design direction gives the visualization process useful context.
The AI processes the available design input and creates a visual interpretation based on the selected options and instructions. The purpose at this stage is exploration. You may discover that one direction communicates the project better than another.
Office design often involves feedback from architects, clients, developers, or business teams. Comparing visual alternatives can make discussions more concrete. You can evaluate different materials, lighting approaches, furniture styles, or overall design directions before moving further into the design process.
Why Use AI for Office Visualization?
Traditional 3D visualization remains valuable, particularly when detailed control and technical accuracy are required. AI can complement that process by making early visual exploration easier.
Explore Ideas EarlierYou can test design directions before investing heavily in a detailed visualization.Communicate Concepts ClearlyA realistic image can help clients and other stakeholders understand an idea that may be difficult to communicate through a drawing alone.Compare Design OptionsInstead of discussing several possibilities only through words, teams can compare visual alternatives.Support Design PresentationsAI-generated concepts can help communicate the intended atmosphere and visual direction during early presentations.Reduce Early Visualization EffortFor concept development, AI can reduce some of the repetitive work involved in producing initial visual options.Office Rendering for Different Design Stages
AI office visualization can be useful at different points in a project.
Concept DevelopmentExplore the overall character of a new workplace or office building before finalizing the design direction.Client PresentationsUse visual concepts to explain proposed materials, layouts, furniture, lighting, and atmosphere.Design ReviewsCompare alternatives and identify which direction communicates the project most effectively.Office RenovationVisualize how an existing workspace could look after changes to furniture, materials, lighting, or spatial character.Marketing and Leasing ConceptsDevelop visual representations of proposed office environments when the final space does not yet exist.How to Get Better Office AI Renders
The quality of an AI visualization depends partly on the information available to the system.
Use a Clear Design InputMake sure important architectural elements are visible and the source image is not unnecessarily cluttered.Be Specific About the Visual GoalMention the type of space, design style, materials, lighting, and atmosphere you want to explore.Keep Important Design Elements ConsistentIf the purpose is to visualize an existing design, review the output carefully to make sure important architectural elements have not changed.Treat AI as a Design Exploration ToolAI-generated visuals are most useful when they support a design process rather than replacing professional judgement.Office Rendering AI vs. Traditional 3D Rendering
| Factor | AI Office Rendering | Traditional 3D Rendering |
|---|---|---|
| Early concept exploration | Fast | More involved |
| Design variations | Easy to explore | Usually more time-intensive |
| Initial setup | Often simpler | Detailed 3D setup required |
| Visual experimentation | Flexible | More controlled |
| Technical precision | Requires review | Generally higher |
| Best suited for | Concept development and visual exploration | Detailed production visualization |
The two approaches do not necessarily compete. Many design teams can use AI for early exploration and traditional visualization when greater technical control is required.
Who Can Use an AI Office Rendering Tool?
ArchitectsExplore workplace concepts, office buildings, materials, and presentation visuals during different stages of a project.Interior DesignersDevelop office interiors, furniture concepts, lighting directions, and material combinations.Real Estate DevelopersVisualize proposed office developments and communicate potential design directions before construction.Business OwnersExplore renovation ideas and understand how a proposed workplace could look before making design decisions.Workplace and Space Planning TeamsCompare different approaches to office environments and communicate spatial ideas more clearly.How Accurate Is AI Office Rendering?
AI rendering is useful for visual communication, but it should not automatically be considered technically accurate architectural documentation.
An AI-generated image may change or interpret details such as:
- Dimensions
- Openings
- Furniture proportions
- Materials
- Structural elements
- Perspective
- Spatial relationships
For this reason, important design information should always be checked against the original drawings, model, or professional documentation.
AI office rendering works best as part of a broader design workflow where visual exploration and professional review work together.
Explore Office Rendering With Bricks & Pixels
Turn an early office concept into a more realistic visual and explore different directions for your next workplace or office building project.
Create your office visualization with Bricks & Pixels.