
Use cases
AI Living Room Design
Explore Living Room Layouts, Furniture and Interior Styles Instantly.
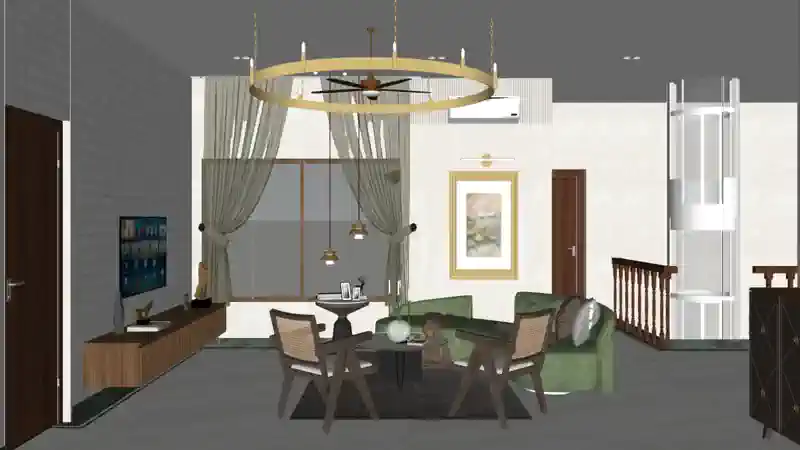
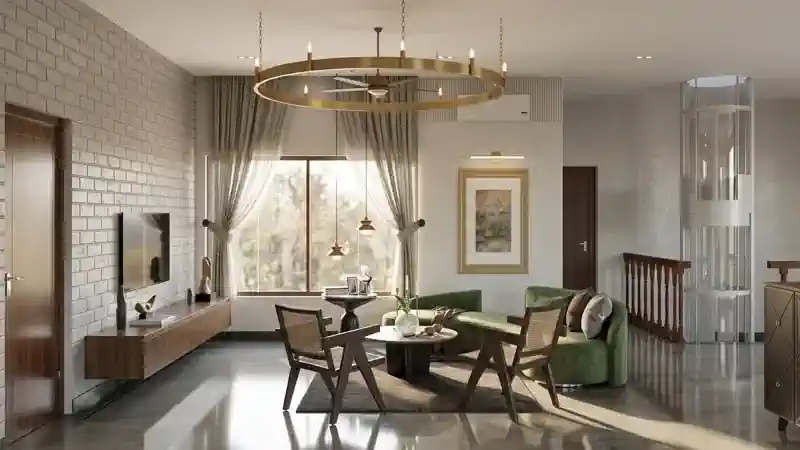
Created by Designer @Sajal Kapoor
AI Living Room Design Generator 2026 for Beautiful Living Spaces
Your living room is where design, comfort and everyday life come together. With an AI Living Room Design Generator, you can explore different layouts, furniture arrangements, colours, materials and interior styles before making changes to the actual space.
BricksnPixels helps turn architectural ideas, floor plans, sketches and 3D bases into realistic visualizations, making it easier to explore and communicate interior design concepts.

What Is an AI Living Room Design Generator?
An AI Living Room Design Generator uses artificial intelligence to help visualize different design possibilities for a living room.
Instead of relying only on mood boards or imagining how a particular style might look, you can create realistic visual concepts and compare different directions for the same space.
Depending on your starting point, you can explore:
- Living room layouts
- Furniture arrangements
- Wall colours and materials
- Flooring and finishes
- Lighting ideas
- Decorative elements
- Modern and traditional styles
- Different design moods and concepts
This makes AI useful during the early stages of interior design, when you are still deciding what direction the room should take.
Design Your Living Room From a Photo
Already have an existing living room?
A photo can help you communicate the space you want to redesign, while AI visualization can help you explore possible design directions.
You can think through changes such as:
- A more modern furniture arrangement
- A different colour palette
- New materials and finishes
- Better lighting concepts
- A cleaner, more minimal interior
- A warmer and more comfortable atmosphere
For architectural workflows, you can also start from a floor plan, sketch or 3D base and develop the concept into a realistic visualization. BricksnPixels supports Floor Plan To Render AI, Sketch To Render AI and 3D Base To Render AI workflows for architectural and interior visualization.
Explore Different Living Room Styles With AI
One of the easiest ways to discover the right direction is to compare different interior styles.
Modern Living RoomExplore clean forms, contemporary furniture, simple materials and balanced lighting for a fresh modern look.Minimalist Living RoomFocus on simplicity, open space, restrained colours and furniture that keeps the room visually uncluttered.Scandinavian Living RoomTry lighter colours, natural materials, simple furniture and a warm, comfortable atmosphere.Luxury Living RoomExplore premium-looking materials, sophisticated furniture, layered lighting and refined details.Contemporary Living RoomCombine current design trends with practical layouts, balanced colours and comfortable furniture.Industrial Living RoomExperiment with darker finishes, exposed textures, metal details and a more architectural character.Create a Living Room Layout That Works for Your Space
A beautiful living room also needs to work in everyday life.
When exploring a living room layout, consider how people move through the room, where the main seating should go, how the television or focal point fits into the space and whether there is enough room between furniture.
AI visualization can help you compare ideas before committing to a particular arrangement.
Small Living RoomsFor smaller rooms, explore furniture proportions, lighter colour schemes, storage ideas and layouts that leave clearer walking paths.Open-Plan Living RoomsOpen spaces need a stronger relationship between the living area, dining area and surrounding spaces. Different furniture arrangements can help define the living zone without making the room feel closed.Family Living RoomsFor family spaces, balance comfortable seating, storage, circulation and practical materials with the overall design style.Explore Furniture, Colours, Materials and Decor
The right combination of furniture and finishes can completely change the character of a living room.
Use AI visualization to explore ideas for:
- Sofas and lounge chairs
- Coffee tables
- TV units and media walls
- Rugs and curtains
- Wall treatments
- Flooring
- Wood and stone finishes
- Decorative lighting
- Indoor plants
- Artwork and accessories
You can also experiment with a living room colour design before choosing paint, furniture or other finishes.
Rather than evaluating each element separately, visualizing them together gives you a better sense of how the overall room may feel.
How to Design a Living Room With AI
A simple design workflow can help you move from an initial idea to a more refined concept.
Begin with the information you already have, such as a room image, floor plan, sketch or 3D base. For floor-plan workflows, BricksnPixels can analyze room divisions, walls, openings, furniture placement and space proportions to create a realistic visualization.
Decide what you want the room to feel like. You might explore a modern, minimalist, Scandinavian, luxury or contemporary direction depending on the project.
Compare furniture arrangements, materials, colours and lighting concepts instead of settling on the first idea.
Once you find a direction you like, refine the important details such as materials, furniture style, lighting and overall mood.
Use the resulting visualization to discuss the concept with clients, team members or other project stakeholders.
BricksnPixels' rendering workflows are designed around architectural visualization, concept development, presentations and design exploration.
Why Use AI for Living Room Design?
Explore More IdeasInstead of stopping at one concept, you can compare different design directions and discover possibilities you may not have considered initially.Visualize Before Making ChangesA realistic visualization makes it easier to discuss furniture, colours, materials and the overall atmosphere before moving forward.Make Design Discussions EasierImages give clients and design teams something concrete to review instead of relying entirely on verbal descriptions.Speed Up Concept DevelopmentAI rendering can reduce the technical effort involved in creating early visualization concepts. BricksnPixels' existing rendering workflows are designed to accelerate design exploration and reduce the complexity of traditional rendering processes.How to Get Better AI Living Room Designs
The quality of your starting information can affect the usefulness of the final visualization.
For better results:
- Start with a clear and well-composed image or drawing.
- Keep the main room structure visible.
- Clearly describe the desired interior style.
- Mention important materials and colours.
- Specify the lighting mood you want.
- Give the AI enough context about the space.
- Compare multiple concepts before choosing one.
For floor plans and sketches, BricksnPixels recommends clear inputs and detailed prompts that describe materials, furniture, lighting, colours and the intended design mood.
AI Living Room Design vs Traditional Design
Traditional interior design remains important for detailed planning, measurements, material selection and construction decisions. AI is most useful as a visualization and exploration layer that helps you see and compare concepts earlier in the process.
You can use AI to explore ideas quickly, then take the preferred direction into a more detailed design workflow.
For projects starting with a floor plan, you can continue with Floor Plan To Render AI to develop realistic interior visualizations. For sketch-based concepts, Sketch To Render AI provides another route from an initial drawing to a realistic render.
Who Can Use an AI Living Room Design Generator?
An AI living room design workflow can be useful for:
- Interior designers exploring concepts
- Architects developing residential interiors
- Real estate professionals presenting spaces
- Homeowners exploring renovation ideas
- Students creating design concepts
- 3D artists developing visualization ideas
- Developers presenting residential projects
For more detailed architectural visualization, you can also explore 3D Base To Render AI to turn a raw 3D view into a more realistic render.
Visualize Your Living Room Ideas With AI
Have a living room concept in mind? Turn your ideas into a realistic visual direction and explore different possibilities before moving further into the design process.
Start exploring your living room design with BricksnPixels.