
Floor Plan To Render AI: Turn 2D Floor Plans Into Realistic 3D Renders
Floor Plan To Render AI helps architects, interior designers, real estate professionals, and design teams transform a 2D architectural floor plan into a realistic 3D visual concept. Instead of building a complete 3D scene before exploring a design direction, AI can help teams visualize interiors, materials, furniture, lighting, and different design styles from an existing floor plan.
With bnpAI, an existing floor plan can become a starting point for exploring AI architectural rendering and interior visualization ideas. This makes it easier to communicate design concepts, compare visual directions, and present an early-stage idea before investing time in a detailed traditional rendering workflow.
Whether you are working with a residential layout, apartment plan, interior floor plan, or commercial space, AI floor plan rendering can help turn technical 2D information into a more understandable visual experience.

What Is Floor Plan To Render AI?
Floor Plan To Render AI is an AI-powered visualization workflow that uses a 2D floor plan as the starting point for creating a realistic visual representation of a space.
A traditional floor plan communicates the organization of a project through walls, rooms, openings, and other architectural information. A 3D render adds a visual layer by showing how that space could look with materials, furniture, lighting, colors, and a chosen design direction.
Instead of creating every visual element manually before exploring an idea, floor plan to 3D render workflows can help designers move from an existing layout to a visual concept more quickly.
This can be useful for:
- Architectural visualization
- Interior design exploration
- Client presentations
- Real estate visualization
- Early-stage design decisions
- Comparing different design directions
How to Convert Floor Plan to 3D Render With AI
The basic 2D floor plan to 3D render workflow can be divided into a few practical steps.
1. Upload Your 2D Floor Plan
Start with an existing floor plan image. A clear architectural layout gives the AI a better visual starting point for interpreting the space.
Common inputs can include residential layouts, apartment plans, interior floor plans, and commercial floor plans.
2. Define the Visual Direction
The next step is to establish the intended visual direction. Depending on the workflow, this can include materials, lighting, colors, furniture, interior style, or overall architectural character.
A clear direction helps you explore a specific design concept instead of relying on a completely generic visual output.
3. Generate the Render
The AI processes the available floor plan and visual direction to create a rendered concept.
This floor plan rendering AI workflow can help you explore how the space might look without first completing every stage of a conventional 3D visualization process.
4. Review the Result
Review the generated visualization against the original floor plan and design intent.
Pay particular attention to:
- Room relationships
- Wall positions
- Openings
- Furniture placement
- Materials
- Lighting
- Overall visual consistency
5. Refine and Compare
If the result does not match the intended visual direction, adjust the inputs or explore another variation when the workflow allows it.
This makes AI useful for visual exploration rather than treating the first generated image as the final design.
What Floor Plan Files Can You Use?
The quality and clarity of the starting input can influence the usefulness of the generated visualization.
Typical inputs include:
- 2D architectural floor plans
- Residential floor plans
- Apartment layouts
- Interior floor plans
- Commercial floor plans
- Clean floor plan images
- Existing design layouts
For better results, use a floor plan where important walls, room divisions, openings, and other visual information are reasonably clear.
The exact file types accepted by the current workflow should be confirmed from the tool interface before publishing format-specific claims.
What Can AI Visualize From a Floor Plan?
A floor plan provides the spatial foundation for exploring a more visual representation of the design.
Depending on the input and workflow, AI can help explore:
- Interior layouts
- Furniture arrangements
- Materials and finishes
- Flooring and wall treatments
- Lighting directions
- Color combinations
- Architectural styles
- Residential interiors
- Commercial environments
- Different interior design concepts
For projects focused specifically on interior visualization, explore AI Interior Rendering with bnpAI.
The purpose is not simply to make a floor plan look realistic. The bigger benefit is to make the proposed space easier to understand and discuss.
Floor Plan To Render AI Examples
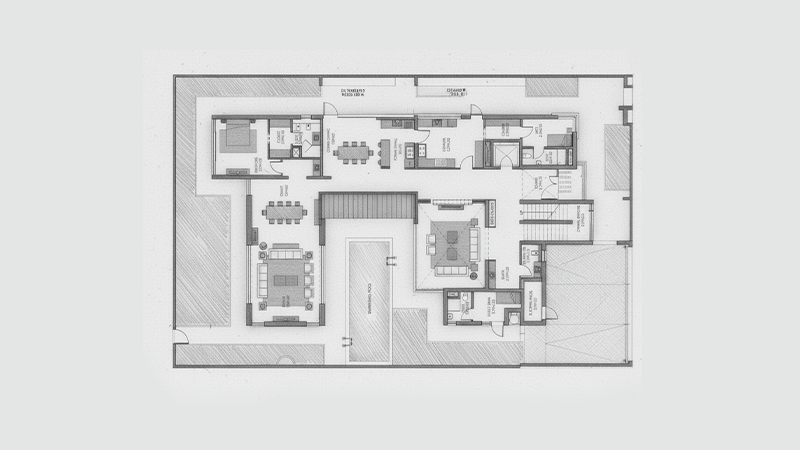
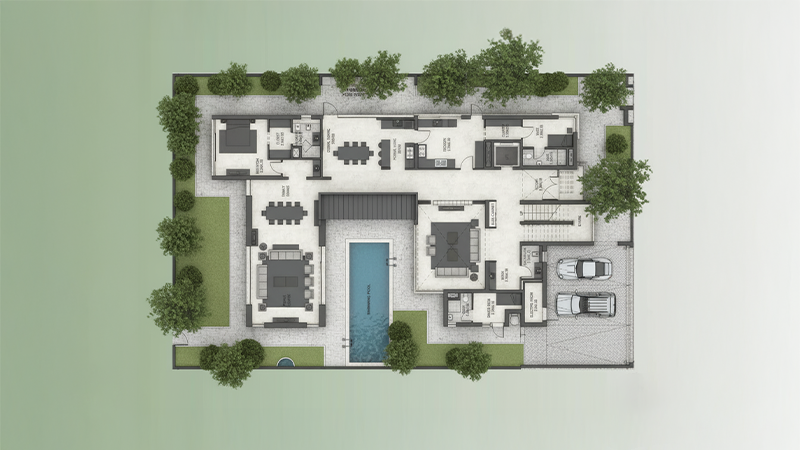
These examples use the existing bnpAI floor plan images to show the relationship between the original 2D input and the generated visualization.
Example 1: Residential Floor Plan to 3D Render
Input: Original residential 2D floor plan. Output: Corresponding bnpAI-generated 3D visualization.
Floor Plan To Render is one part of a broader AI architectural visualization workflow that can also include Sketch To Render AI, Elevation To Render AI, and 3D Base To Render AI.
Example 2: Apartment Floor Plan Visualization
Input: Original apartment floor plan. Output: Corresponding bnpAI-generated visualization.
Apartment floor plan used as the starting point for exploring an interior design concept with bnpAI.
Example 3: Interior Design Floor Plan
Input: Existing interior floor plan. Output: Corresponding AI-generated interior concept.
Interior floor plan visualized with furniture, materials, lighting, and a defined design direction. This example demonstrates how the same spatial layout can be explored visually before committing to a detailed traditional 3D workflow.
Example 4: Commercial Floor Plan Rendering
Input: Existing commercial floor plan. Output: Corresponding bnpAI-generated visualization.
Commercial floor plan transformed into a visual design concept for early-stage communication and presentation.
What to Show in Each Example
For the strongest visual evidence, each example should ideally contain:
- Original 2D floor plan
- bnpAI-generated visualization
- Short description of the design direction
- Project type
- Optional workflow details, if these are genuinely available
A simple before-and-after layout can make the transformation immediately understandable.
Different Styles and Design Directions
One benefit of AI rendering is the ability to explore different visual directions from the same underlying design concept.
For example, a designer may want to compare:
- Modern
- Minimal
- Contemporary
- Luxury
- Warm and natural
- Industrial-inspired
The exact output depends on the available controls, input quality, and visual direction. AI should therefore be viewed as a tool for design exploration, not as a replacement for architectural decision-making.
What Can You Use Floor Plan Renders For?
Client Presentations
A realistic visualization can help clients understand a proposed space more easily than a technical floor plan alone.
Interior Design Exploration
Designers can explore materials, furniture, colors, and lighting before committing to a particular visual direction.
Real Estate Marketing
A realistic design concept can help communicate the potential appearance of a space during property marketing and early-stage development.
Early Design Exploration
Architects and designers can compare different visual approaches before spending significant time creating detailed traditional renders.
Design Communication
A rendered concept can provide a common visual reference for architects, designers, developers, clients, and other project stakeholders.
How to Get Better AI Floor Plan Rendering Results
A clear input and a well-defined visual direction can make the rendering process easier to control.
Use a Clear Floor Plan
Avoid heavily blurred, distorted, or difficult-to-read floor plan images whenever possible.
Keep the Layout Understandable
Walls, room boundaries, openings, and other important spatial elements should be visually distinguishable.
Provide a Clear Design Direction
When the workflow supports it, define the intended style, materials, lighting, colors, or overall visual character.
Compare Multiple Visual Directions
When making an early design decision, exploring multiple options can be more useful than relying on a single generated image.
Review Against the Original Design
Always compare the generated visualization with the original floor plan and intended design concept before using it for presentation or decision-making.
Floor Plan To Render AI vs Traditional 3D Rendering
Traditional 3D rendering generally involves detailed modeling, material setup, lighting, camera configuration, and rendering before producing a final visualization.
An AI-powered floor plan rendering workflow can provide a faster way to explore visual directions from an existing floor plan.
| AI Floor Plan Rendering | Traditional 3D Rendering |
|---|---|
| Faster visual exploration | Detailed production workflow |
| Useful during early design stages | Often used for finalized visualization |
| Can explore multiple visual directions | Greater manual control over the 3D scene |
| Can start from existing visual inputs | Usually requires detailed 3D preparation |
| Useful for concept communication | Suitable for highly controlled final outputs |
These approaches do not have to compete. AI can complement traditional rendering by helping teams explore and communicate ideas earlier.
Is AI Floor Plan Rendering Accurate?
AI floor plan rendering is useful for visual exploration, but an AI-generated image should not automatically be treated as a technically accurate representation of every architectural dimension or construction detail.
Depending on the input and workflow, AI may interpret elements such as:
- Room relationships
- Furniture placement
- Doors and windows
- Materials
- Lighting
- Spatial details
These elements may be interpreted differently from the original technical documentation.
For this reason, an AI floor plan render is best used for:
- Design exploration
- Concept visualization
- Client presentations
- Marketing concepts
- Early-stage decision-making
For construction documentation, exact dimensions, technical drawings, and other precision-critical requirements, the original architectural documentation and appropriate professional workflows remain necessary.
Who Should Use a Floor Plan To Render AI Tool?
A floor plan rendering tool can be useful for:
- Architects
- Interior designers
- Real estate professionals
- Property developers
- Architectural visualization teams
- Design consultants
- Property marketing teams
It is particularly useful when a team wants to communicate a design concept visually before investing substantial time in a complete traditional rendering workflow.
How Floor Plan Rendering Fits Into Modern AI Architecture Workflow
A floor plan is often only one type of input used during architectural visualization.
Depending on the project stage, a designer may start with a sketch, floor plan, elevation, or existing 3D model and choose a different AI rendering workflow for each.
For example:
- Sketch to Render AI can help explore ideas from early architectural sketches.
- Floor Plan To Render AI can help visualize a space from a 2D layout.
- Elevation To Render AI can help explore materials and visual treatments from an elevation.
- 3D Base To Render AI can help visualize an existing 3D model or base.
This makes AI rendering more useful as part of a broader architectural visualization workflow rather than as a single-purpose image generator.
Our Floor Plan To Render Workflow
At bnpAI, a floor plan can be used as the starting visual input for exploring architectural and interior design directions.
The workflow is part of a broader AI architectural rendering process. The resulting visualization can then be reviewed against the original layout and intended design direction.
The goal is to make early visual exploration faster while keeping the original architectural input as an important reference throughout the process.
For professional workflows, the generated image should be treated as a visualization concept rather than a replacement for technical architectural documentation.
Why Use bnpAI for Floor Plan To Render?
bnpAI is built around AI-powered architectural visualization workflows rather than a single generic image-generation use case.
The platform supports different architectural inputs, including floor plans, sketches, elevations, and 3D bases, allowing designers to choose a workflow based on the stage and format of their project.
If you want to compare different architecture-focused workflows, explore our guide to AI architectural rendering tools.
The existing bnpAI-generated examples on this page demonstrate the type of workflow and visual exploration described above.
Frequently Asked Questions
Start Turning Your Floor Plan Into a 3D Render
Have a 2D floor plan and want to explore how the space could look?
Use bnpAI's Floor Plan To Render AI workflow to transform your architectural input into a realistic visual concept and explore different design directions faster.
Start with your floor plan and visualize the design before investing in a full traditional rendering workflow.