
Use cases
AI Interior Rendering for Architects
Create Realistic Interior Visualizations Instantly.
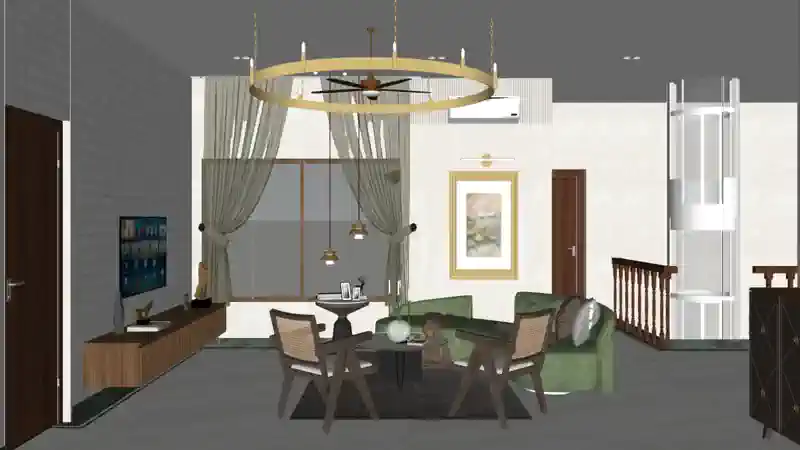
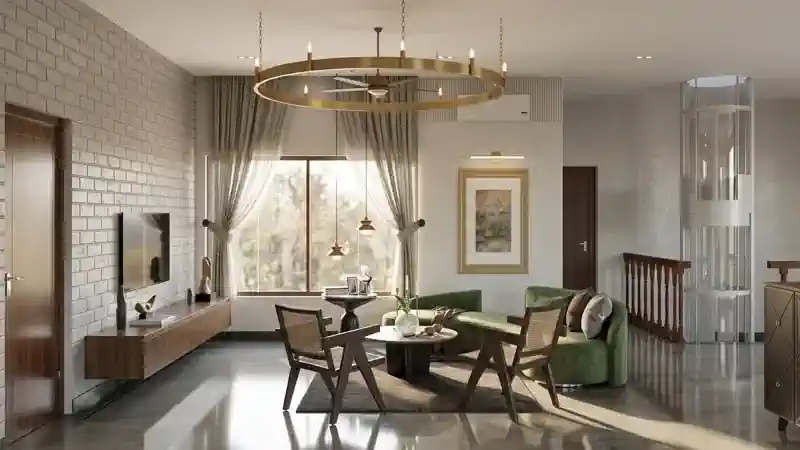
Created by Designer @Sajal Kapoor
AI Interior Rendering for Architects and Interior Designers
Transform interior concepts into clear, photorealistic visual experiences with BNP AI Interior Rendering. Built for architects, interior designers, visualization professionals and real-estate teams, our platform helps you explore design ideas, present concepts and create high-quality interior visuals through a faster AI-powered workflow.
Whether you are developing a residential interior, commercial workspace, retail store or hospitality environment, BNP AI makes it easier to communicate how the proposed space could look before execution begins.

What Is AI Interior Rendering?
AI interior rendering is the process of using artificial intelligence to convert design inputs, such as sketches, floor plans, drawings or 3D concepts, into realistic interior visualizations. It helps designers explore materials, lighting, colour combinations and overall design directions without completing every stage of a traditional manual rendering workflow.
An online AI interior renderer can be particularly helpful during early design development, client presentations and visual concept reviews, where teams may need to create and compare multiple ideas within a limited timeframe.
BNP AI brings these rendering workflows together in a platform developed for architectural and interior visualization.
Turn Interior Design Ideas into Photorealistic Visuals
A design concept can be difficult to understand through drawings and references alone. Clients may not always be able to imagine how furniture, finishes, lighting and spatial elements will work together in the completed room.
BNP AI helps bridge this communication gap by turning early concepts into realistic interior visuals. Designers can use these outputs to communicate the mood, material direction and intended experience of a space more clearly.
The platform can support visualization workflows for:
- Living rooms and lounges
- Bedrooms and private spaces
- Kitchens and dining areas
- Home offices
- Corporate workplaces
- Retail stores and showrooms
- Restaurants and cafés
- Hotels and hospitality interiors
- Clinics and wellness spaces
- Reception and common areas
These visuals can support design exploration and communication, but final construction and technical decisions should always be based on verified drawings, specifications and professional review.
AI Room Visualization for Faster Design Exploration
AI room visualization allows designers to explore how a room may look under different creative directions. Instead of relying only on mood boards or verbal explanations, you can present a more complete visual representation of the proposed space.
For example, the same room concept may be explored with:
- Contemporary or minimalist interiors
- Warm or neutral colour palettes
- Natural or artificial lighting conditions
- Alternative wall, flooring and ceiling finishes
- Different furniture arrangements
- Residential or commercial styling
- Luxury, modern, industrial or traditional influences
This approach helps design teams communicate ideas earlier and collect more useful feedback from clients and stakeholders.
AI visualization is not intended to replace professional interior design expertise. It supports the designer by making ideation, comparison and presentation more efficient.
Who Can Use BNP AI Interior Rendering?
Interior DesignersInterior designers can use BNP AI to visualize design directions, compare creative options and present concepts to clients in a more understandable format.ArchitectsArchitects can add interior context to spatial designs and communicate how architectural planning connects with materials, furniture, lighting and human experience.3D Visualization ProfessionalsVisualization professionals can use AI-assisted workflows to explore initial concepts, generate references and accelerate selected stages of visual development.Real-Estate DevelopersDevelopers can use interior visualizations to explain the potential appearance of residential, commercial and hospitality projects before completion.Design and Marketing TeamsMarketing teams can create visual references for project presentations, proposals, campaign planning and property communication.HomeownersHomeowners working with design professionals can use room visualizations to understand different design possibilities before making important material or styling decisions.How Does BNP AI Interior Rendering Work?
Begin with the input that best represents your project. BNP AI provides dedicated workflows for sketches, floor plans, architectural elevations and 3D base images.
Use a clear drawing, sketch, floor plan or design view. A properly framed and well-defined source image generally provides better visual context for the AI.
Describe the intended room type, materials, lighting, colour palette, furniture style and overall atmosphere. Clear instructions help the system understand the visual direction you want to explore.
Use the AI rendering workflow to create a realistic interpretation of the concept. Review the result for spatial consistency, design intent and presentation quality.
Explore additional versions when you need to compare materials, styles or lighting directions. The selected output can then be used as a visual reference for client discussion and further design development.
Interior Visualization Workflows Available with BNP AI
Sketch to Interior RenderEarly sketches often communicate the basic form of a design but may not fully show the intended materials, lighting or atmosphere.
Use BNP AI’s Sketch to Render workflow to transform a design sketch into a more realistic visual reference. This can be useful during conceptual design, early presentations and initial client discussions.
Floor Plan to Interior VisualizationA floor plan explains room dimensions, layout and circulation, but many clients find it difficult to translate a two-dimensional plan into a complete visual experience.
The Floorplan to Render workflow can help communicate how the planned spaces may appear in a more visual format.
3D Base to Realistic RenderA basic 3D model can communicate geometry and composition while still lacking realistic materials, lighting and presentation detail.
Use 3D Base to Render to develop a more realistic visualization from an existing 3D design view.
Elevation to RenderFor projects that require both exterior and interior visualization, the Elevation to Render workflow can help build a more complete presentation of the architectural concept.
Key Benefits of AI Rendering for Interior Designers
Faster Concept VisualizationTraditional rendering can involve detailed modelling, material setup, lighting adjustments and multiple rounds of processing. AI-assisted rendering helps reduce the time required to explore an early visual direction.More Efficient Design IterationsInterior projects often require several design options. An AI interior design rendering software workflow can make it easier to compare styles, materials and atmospheres before developing a final presentation.Clearer Client CommunicationClients may struggle to interpret technical drawings, material lists or isolated references. Realistic interior visuals provide a common visual language for discussing the project.Better Early-Stage DecisionsAI-generated visualizations can help teams identify unsuitable combinations or promising creative directions before investing time in detailed production.Accessible Online WorkflowAn online AI interior renderer allows users to access the visualization process through a web-based platform instead of depending entirely on a complex local rendering setup.Improved Presentation SupportPhotorealistic interior visuals can strengthen concept decks, design proposals, client presentations and internal reviews when they are used with accurate project information.AI Interior Rendering vs Traditional Interior Rendering
| Factor | AI Interior Rendering | Traditional Rendering |
|---|---|---|
| Primary use | Rapid concepts and visual exploration | Detailed final visualization |
| Workflow speed | Faster for early iterations | More time-intensive |
| Setup | Simplified AI-assisted process | Detailed modelling, materials and lighting |
| Creative variations | Easier to explore multiple directions | Each variation may require manual changes |
| Technical control | Depends on the tool and source input | Greater detailed manual control |
| Best suited for | Ideation, reviews and presentations | High-control final production |
| Hardware dependency | Accessible through an online workflow | May require powerful rendering hardware |
AI and traditional rendering do not always need to compete with each other. Many professionals can use AI for early exploration and traditional visualization software for detailed, technically controlled final output.
Use AI Interior Rendering Across Project Stages
Concept DevelopmentCreate initial visual references based on sketches, plans or early design ideas.Design Direction ReviewCompare colour palettes, materials, furniture styles and lighting atmospheres.Internal Team DiscussionGive architects, designers and project stakeholders a clearer reference for discussing the intended space.Client PresentationPresent realistic interior concepts that are easier to understand than drawings alone.Material and Style ExplorationReview different creative possibilities before final material selection.Marketing PreparationUse approved visual concepts to support project proposals and pre-development communication, subject to your project’s usage requirements.Create Better AI Interior Renders
The quality of an AI-generated interior visualization depends on both the platform and the information provided to it. Follow these practices to improve the relevance of your results.
Use a Clear Source ImageSelect a drawing, sketch or model view in which important room elements are clearly visible.Identify the Room TypeState whether the design is for a living room, bedroom, kitchen, office, restaurant or another interior environment.Describe the Material DirectionInclude useful material details such as timber flooring, stone surfaces, fabric upholstery, glass partitions or painted walls.Explain the LightingSpecify whether you want natural daylight, warm ambient lighting, dramatic accent lighting or a balanced commercial environment.Define the Design StyleUse a clear design direction such as contemporary, minimalist, luxury, industrial, Scandinavian or traditional.Avoid Conflicting InstructionsA focused description usually produces a more coherent visual direction than a prompt containing several unrelated styles.Review the Output ProfessionallyCheck proportions, furniture placement, circulation, material logic and architectural consistency before using an AI render in a client presentation.Example Interior Rendering Prompt
Create a photorealistic contemporary living room interior with warm natural daylight, light oak flooring, neutral textured walls, a low-profile beige sofa, minimal décor, soft indirect ceiling lighting and large windows. Maintain a clean, premium and functional atmosphere suitable for an urban apartment.
A useful prompt identifies:
- Room type
- Interior style
- Main materials
- Colour palette
- Lighting conditions
- Furniture direction
- Intended mood
The source drawing or design view should provide the spatial reference, while the instructions explain the desired visual character.
Why Choose BNP AI for Interior Visualization?
BNP AI is built around architectural and real-estate visualization workflows. It brings together tools for converting sketches, floor plans, elevations and 3D base images into more realistic design visuals.
The platform is designed to help architects and interior designers:
- Explore concepts faster
- Present ideas more clearly
- Create multiple visual directions
- Simplify early rendering workflows
- Improve design communication
- Reduce repetitive visualization work
- Access rendering tools online
BNP AI supports the creative process without replacing the professional judgement of architects, interior designers or visualization specialists.
Explore the available AI rendering pricing plans to select a workflow suited to your project requirements.
Visualize Your Interior Concept with BNP AI
Turn your sketches, plans and early design ideas into realistic interior visualizations through an efficient AI-powered workflow.
Explore different materials, lighting conditions and design directions while communicating your project more clearly to clients and stakeholders.